PORTFOLIO
CKA Architects Experience
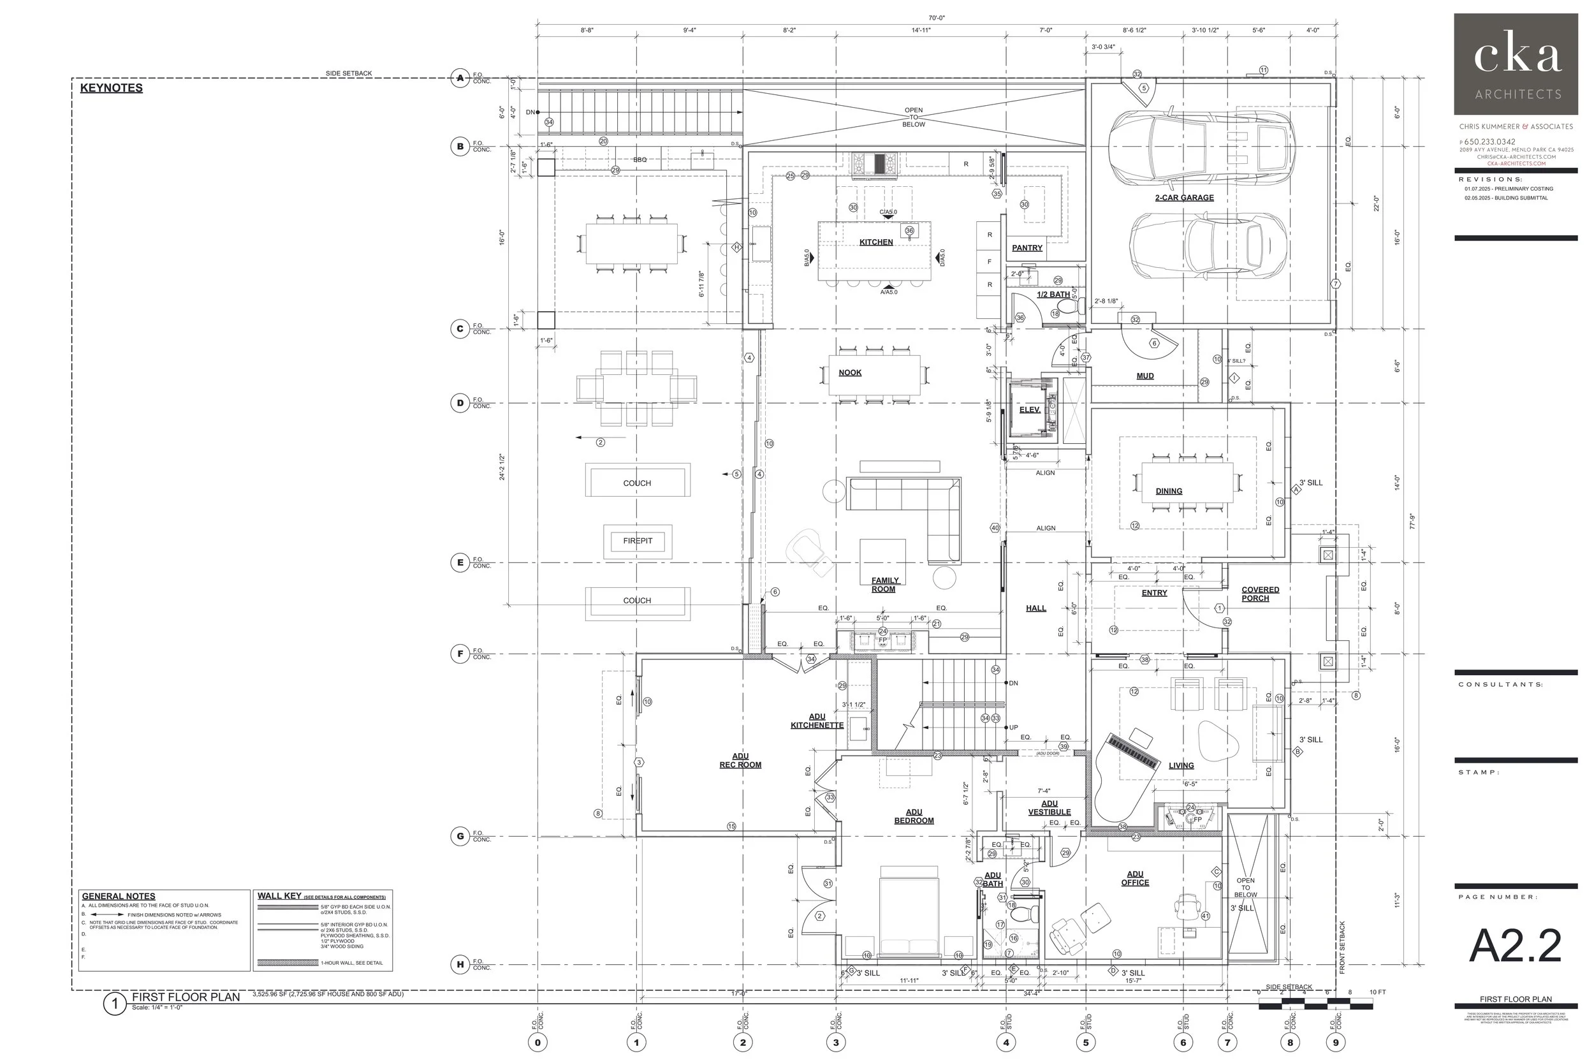
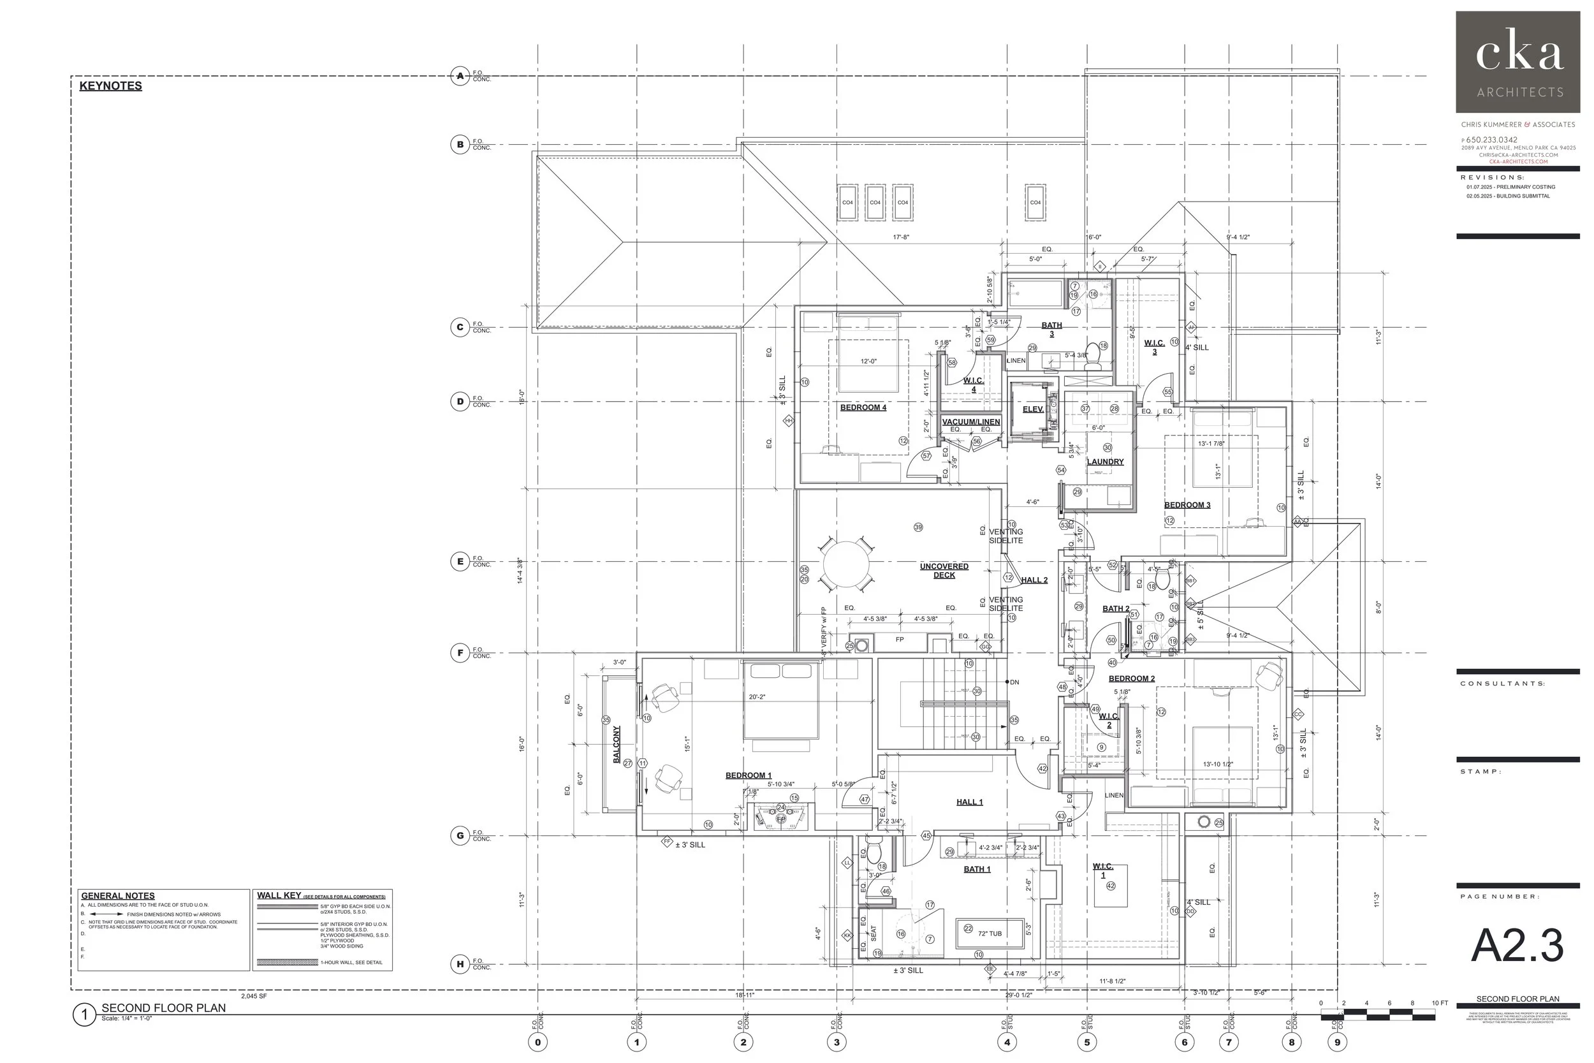
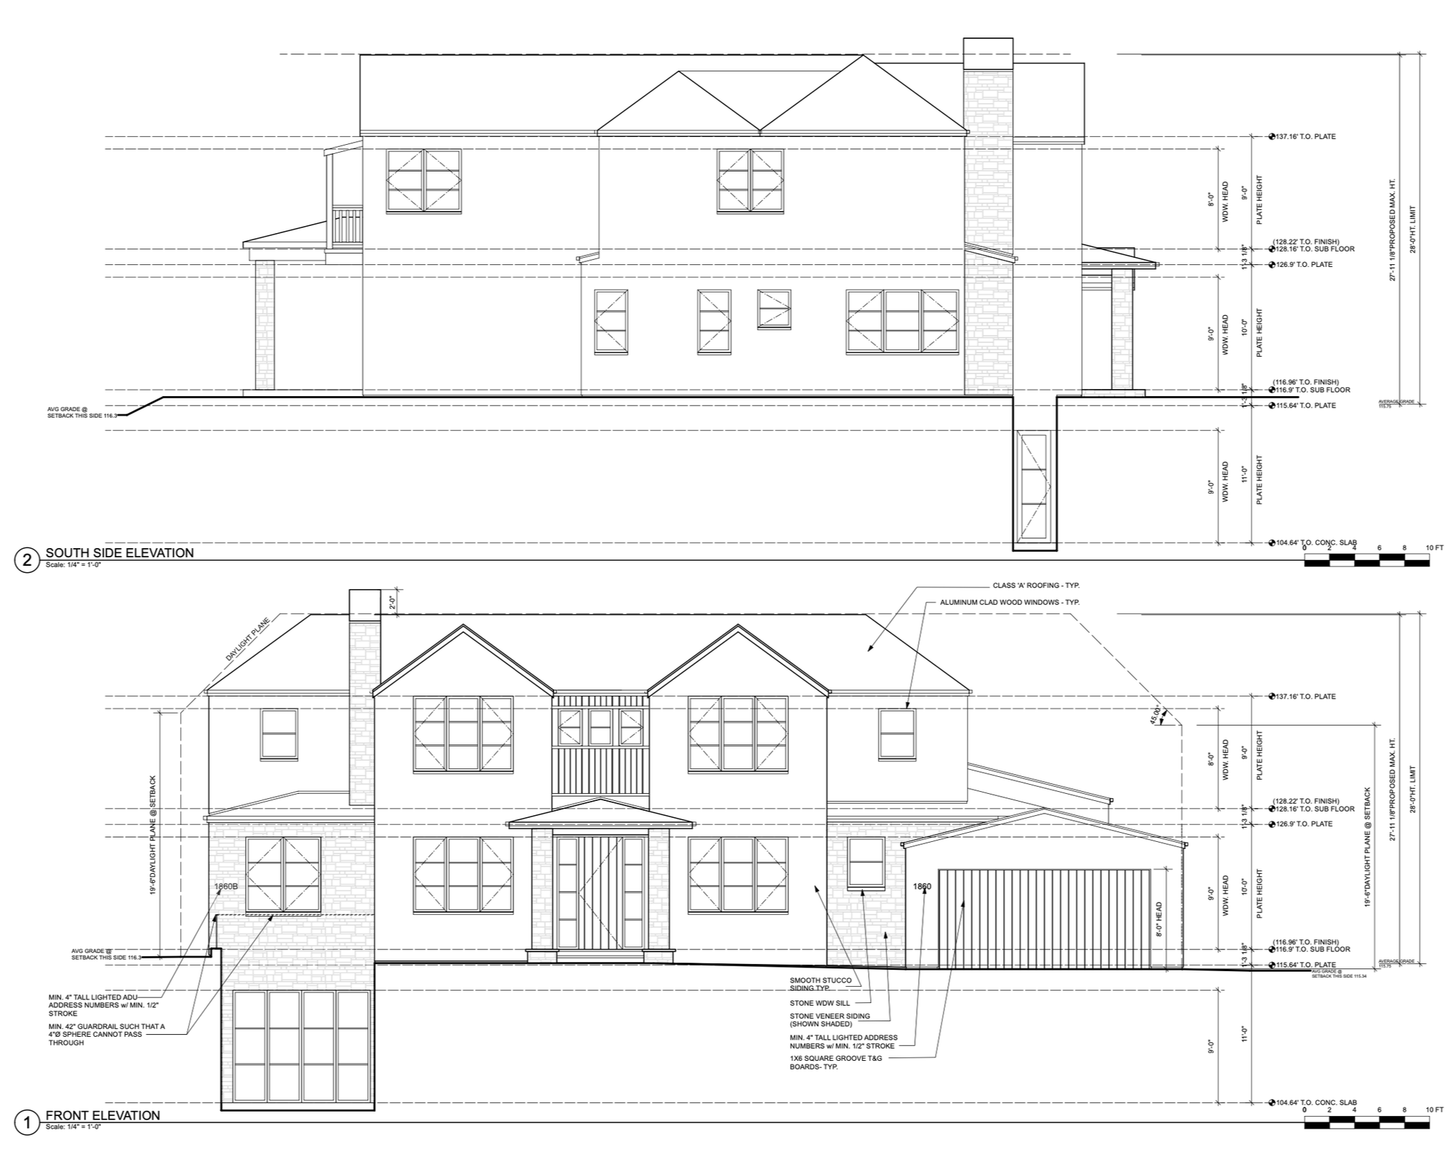
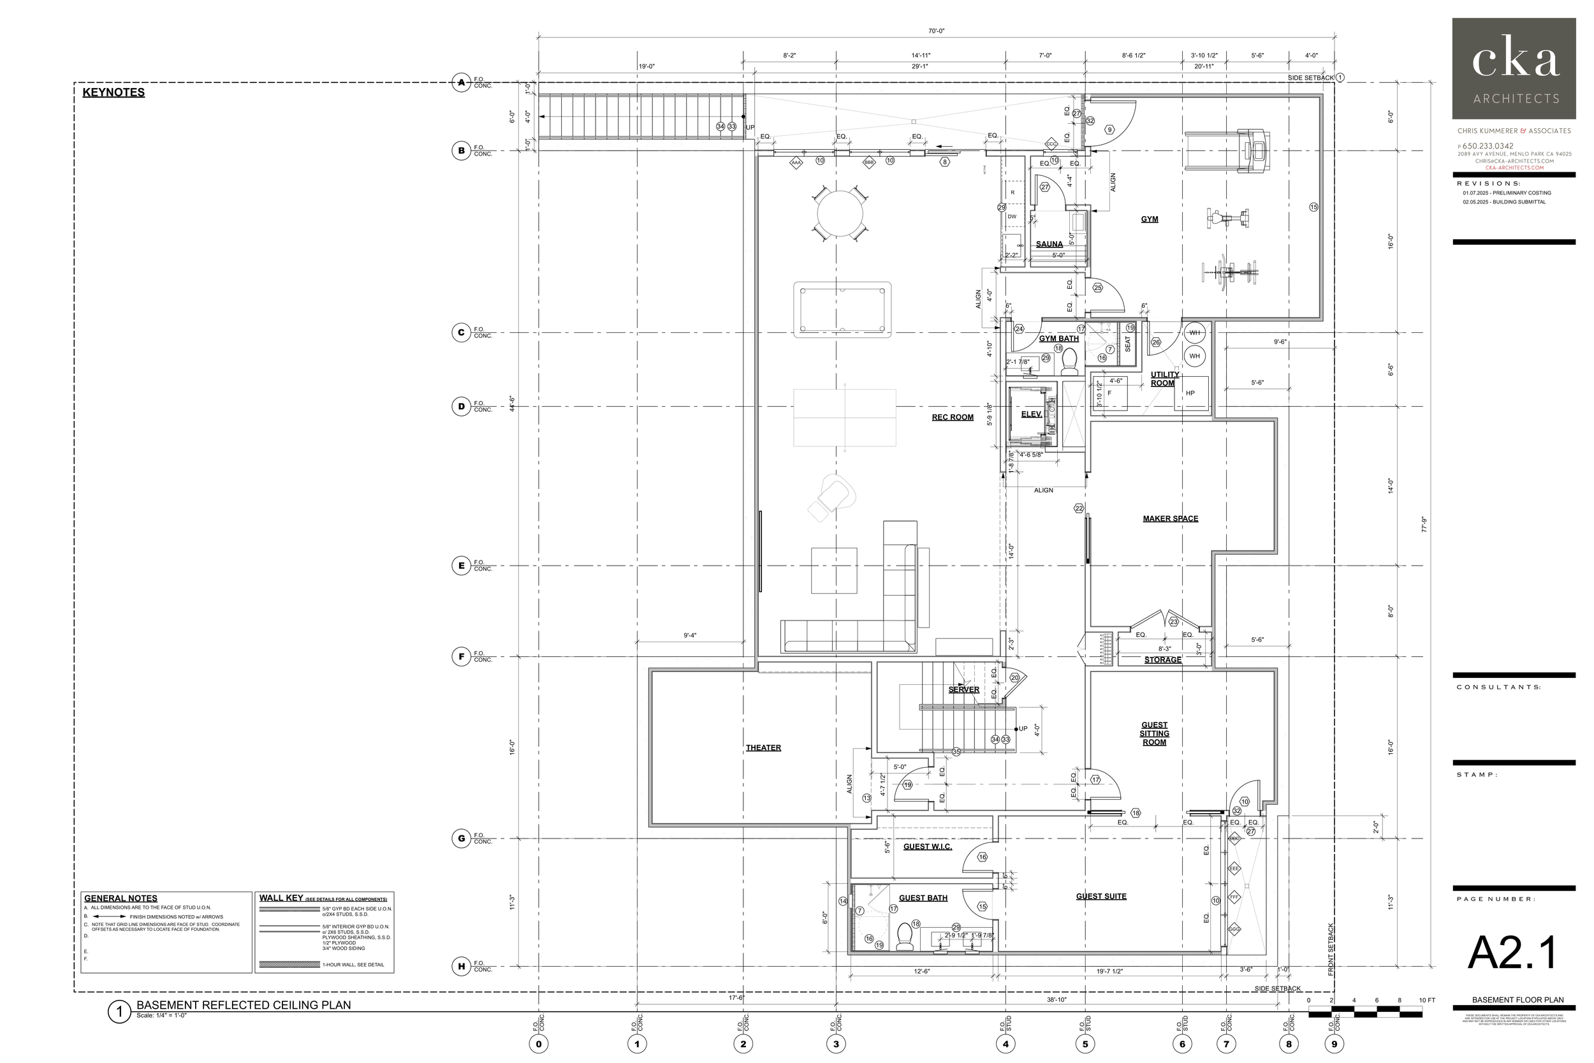
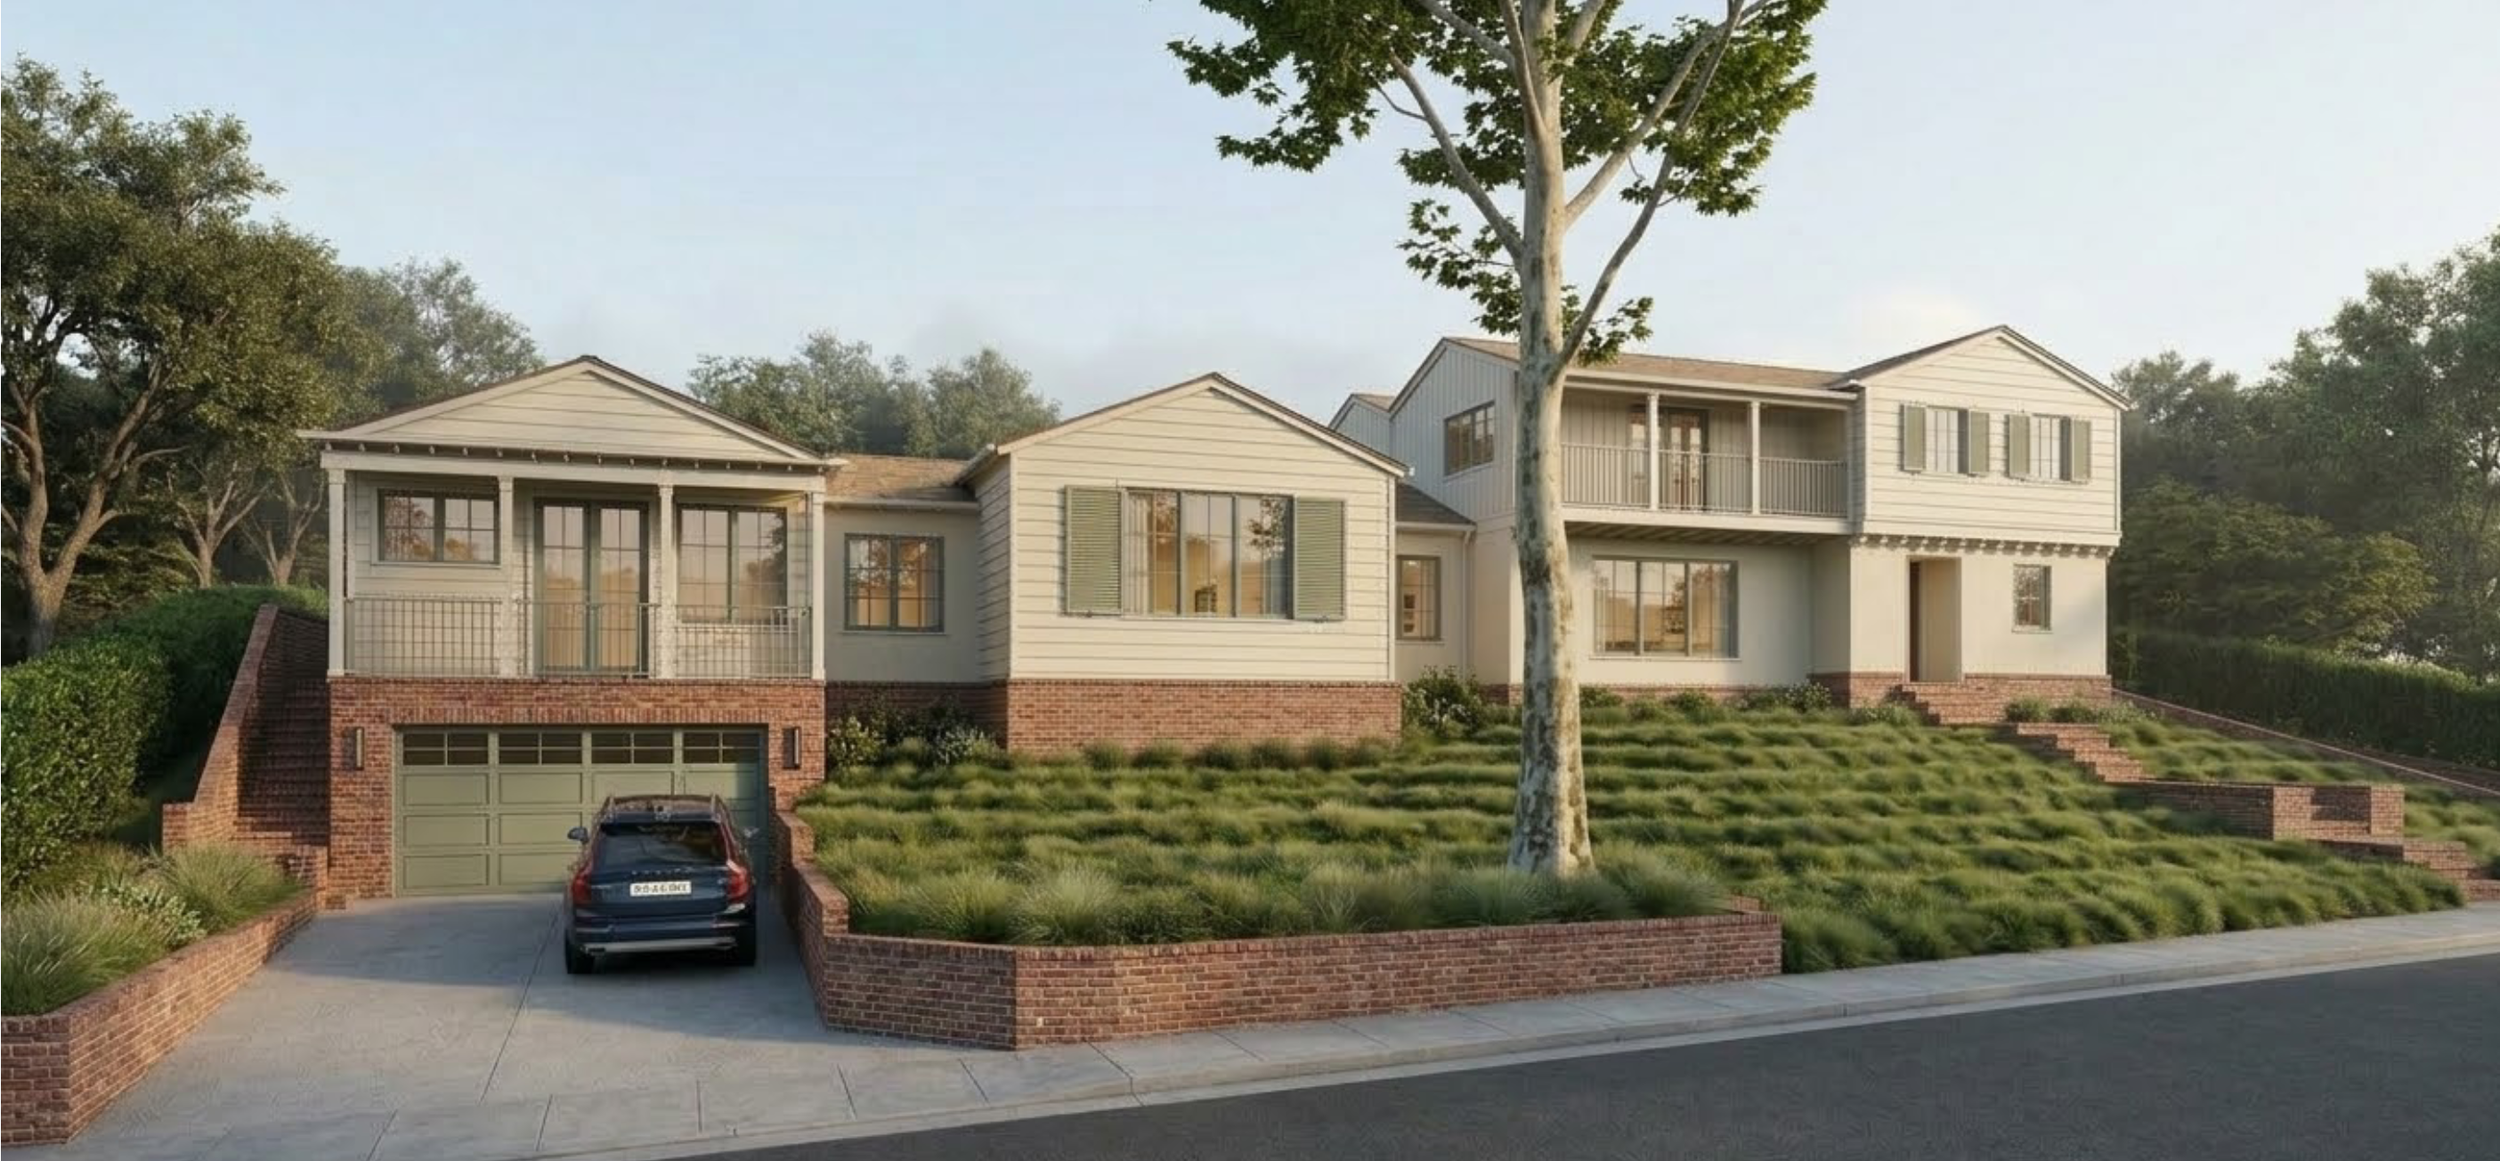
I have learned a lot during my time at CKA Architects. I acted as a Project Manager for a few projects, and jumped in to help draw/draft/3D model projects as needed. Since this was a smaller sized firm, everyone had to handle their own projects for the most part, so I was in charge of managing a couple of the projects that I was on. Two projects that I am proud of are two houses (explained in more detail below). They are similar in scope - two-story houses with basements and attached ADUs. While I did not design these projects, I drew up the entire CD set by myself, under the direction of the head architect, Chris. My biggest take-away from my experience at CKA Architects is understanding the process of getting a project designed and built. Being able to see the permitting process first-hand while studying for the CSE was super beneficial to my learning and I feel a lot more confident now than I did before I worked here. I also received a lot of mentoring from Chris, Emilie, and Travis during my time at CKA, and that has been truly invaluable. Shown below are some renderings of three houses that I modeled and detailed in Vectorworks. I drew up the entitlement package for the house in the middle, which included site plans, plans, elevations, and sections.
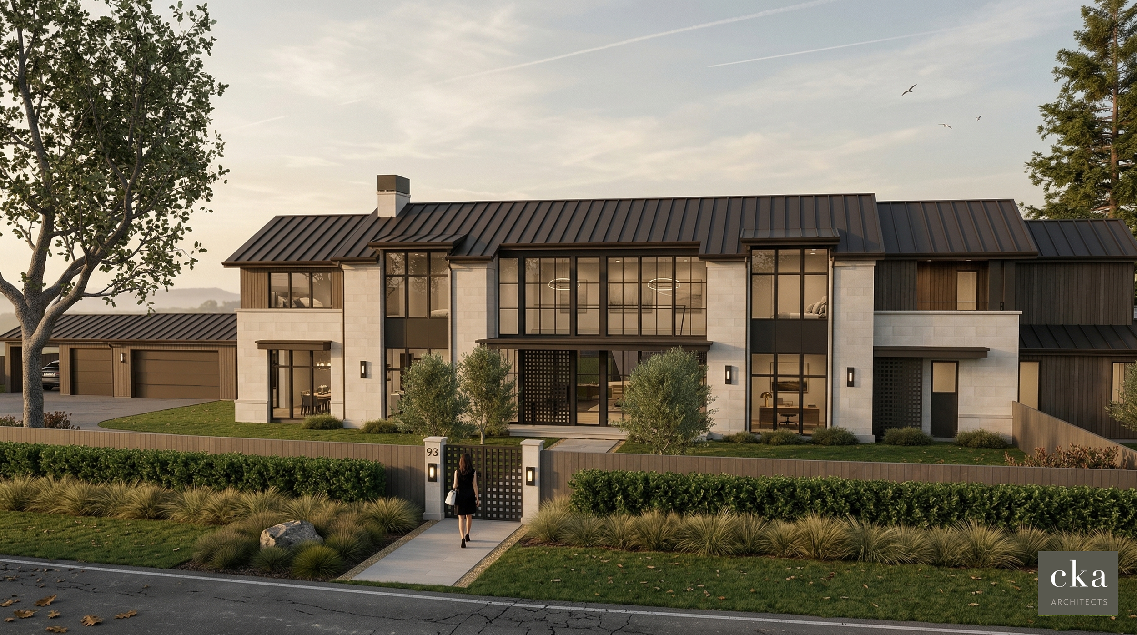
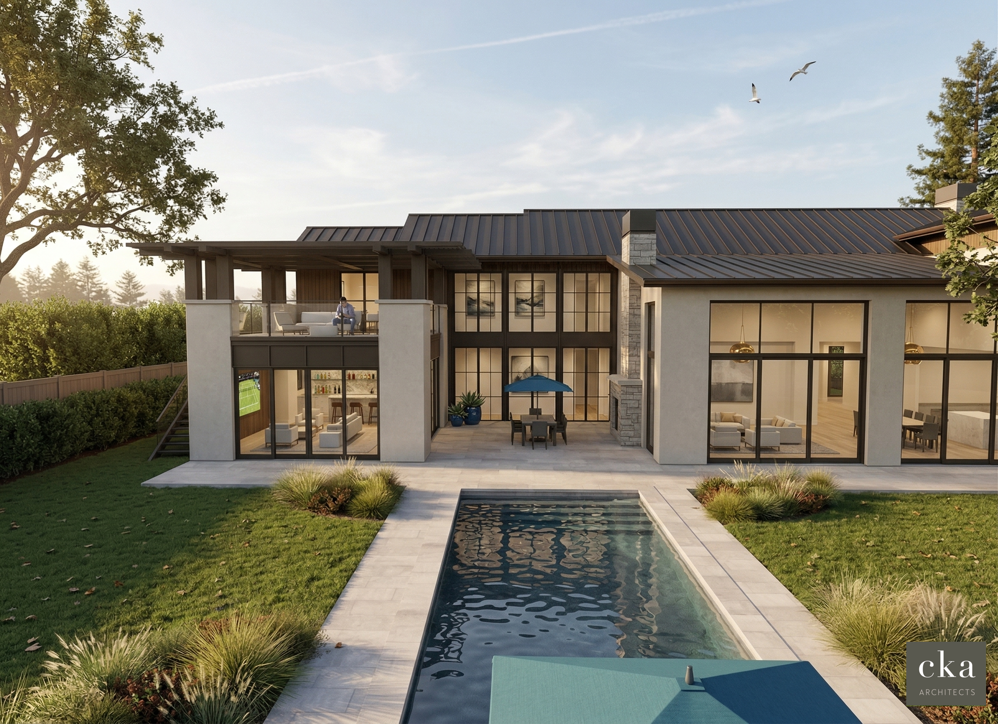
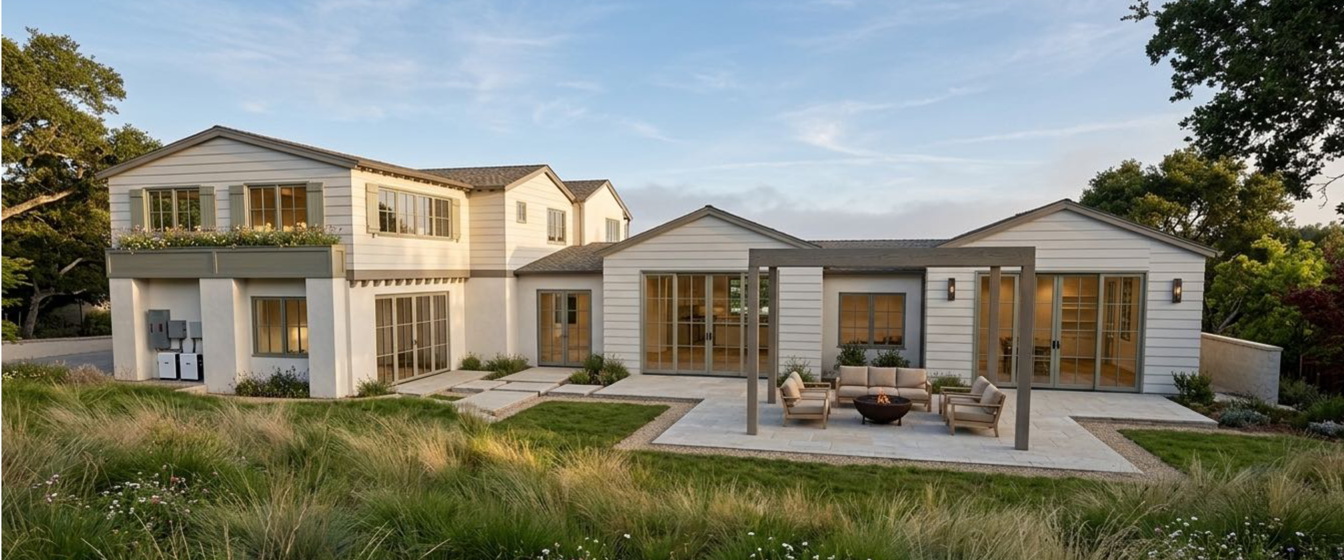
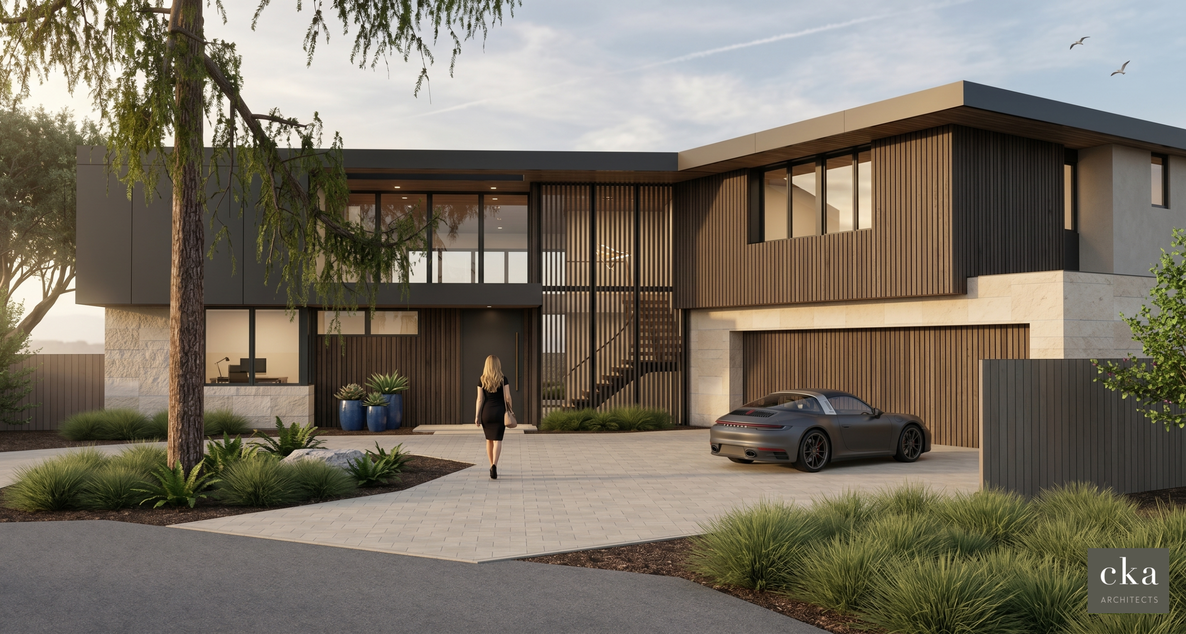
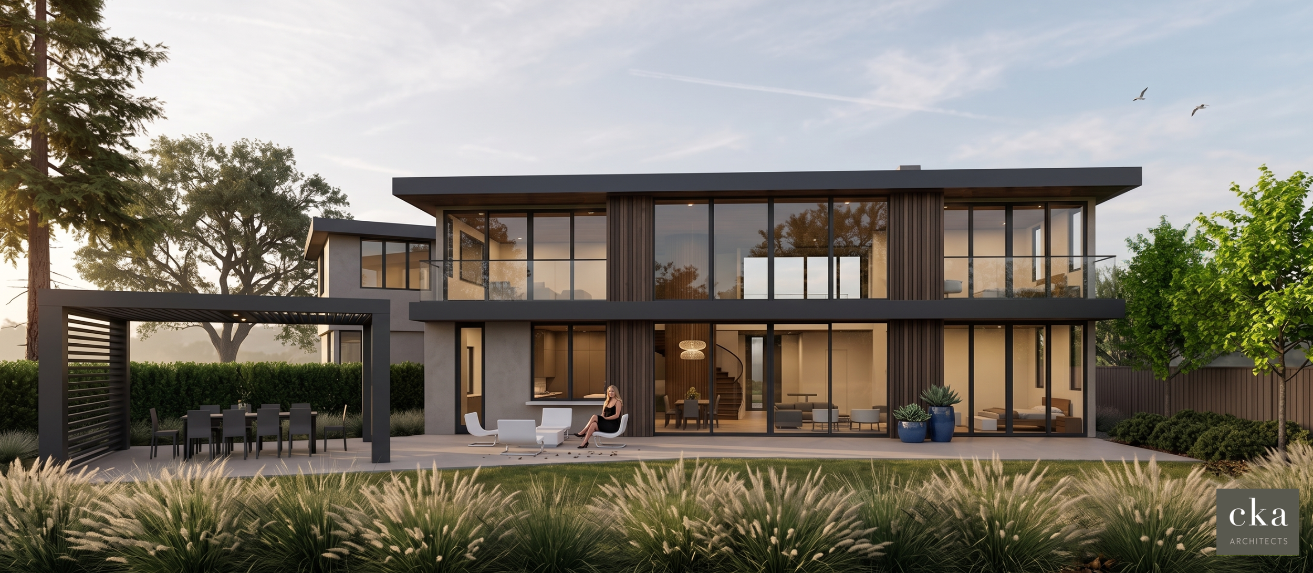
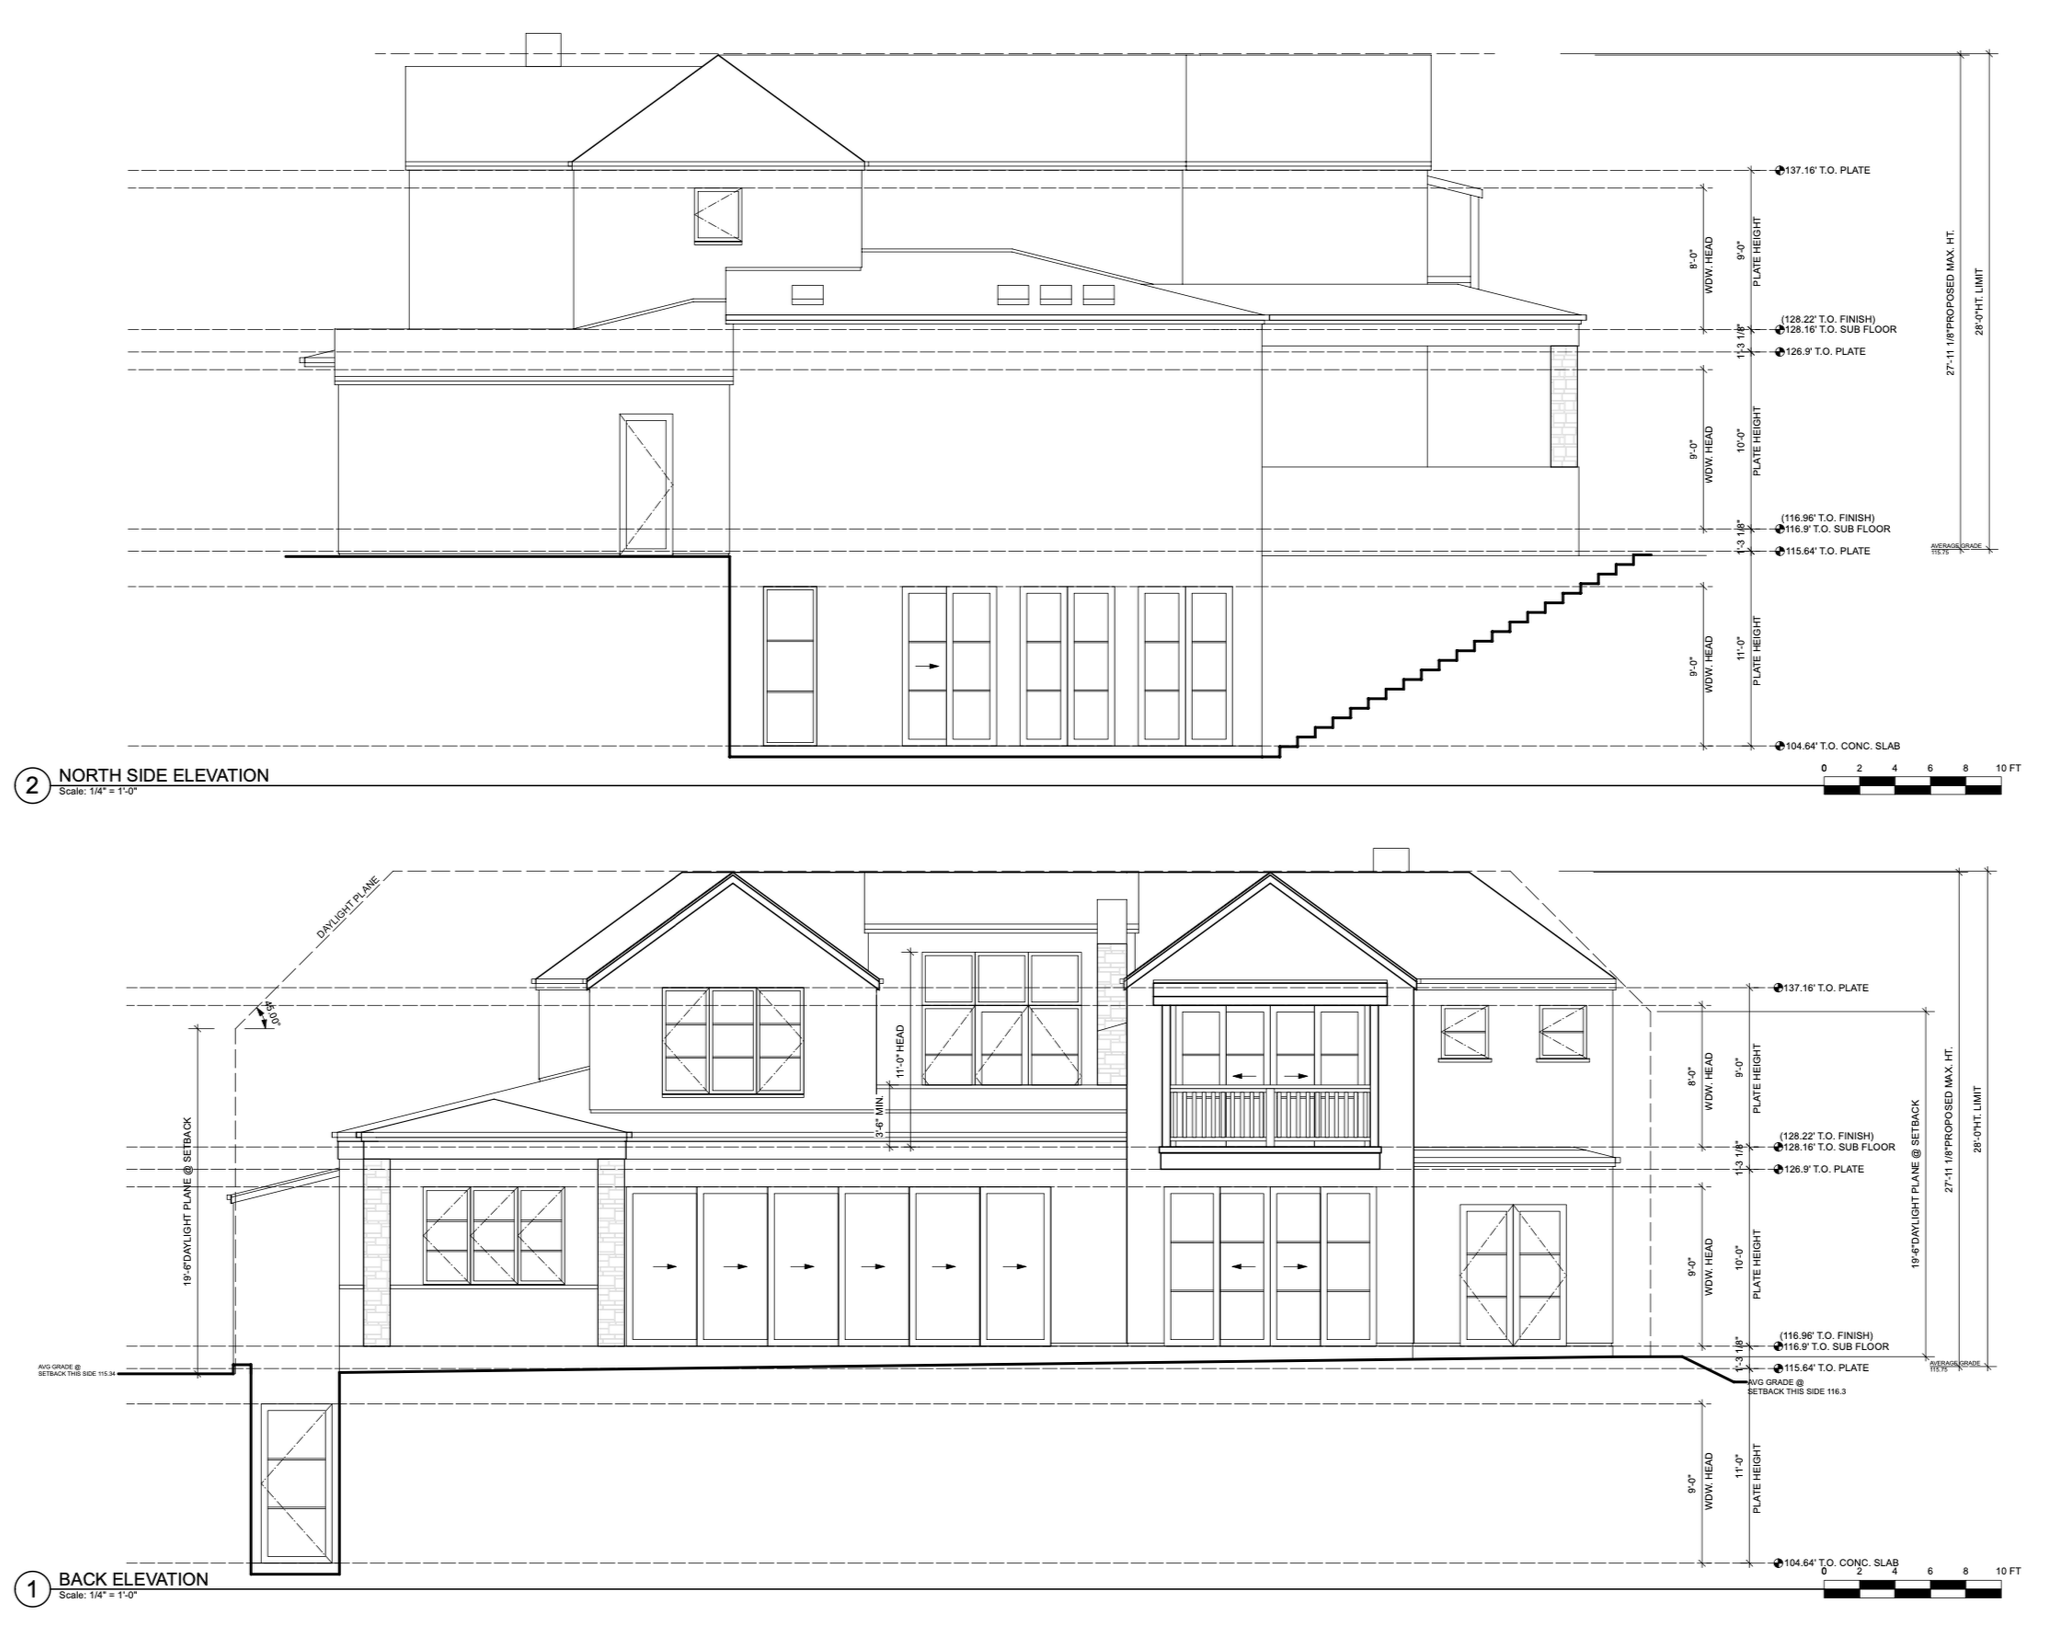
This is the main project that I was on at CKA Architects. I drew up the entire CD set, managed the correspondence letters with the city, and conducted construction administration work during construction. I was regularly in contact with the client and the contractor, helping to keep the project running smoothly. Here, I’m showing the plans and renders of the front and back of the house, as well as elevations.